Crescent Head, NSW / Hospitality
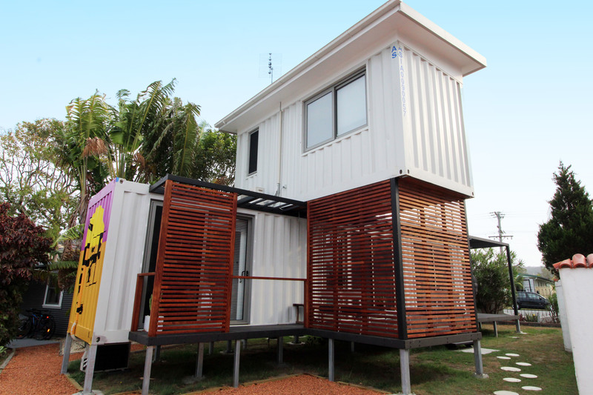
The Med motel
A motel project featuring stacked modules and timber screening in a coastal setting.
View project galleryOur work
A selection from the Container Homes Designer Domain project collection: residential, hospitality and commercial projects, alongside design studies and construction photographs.
Selected projects
Homes, hospitality and commercial buildings from the CHDD portfolio. Explore the original galleries for more photographs of each project.
Crescent Head, NSW / Hospitality
A motel project featuring stacked modules and timber screening in a coastal setting.
View project gallery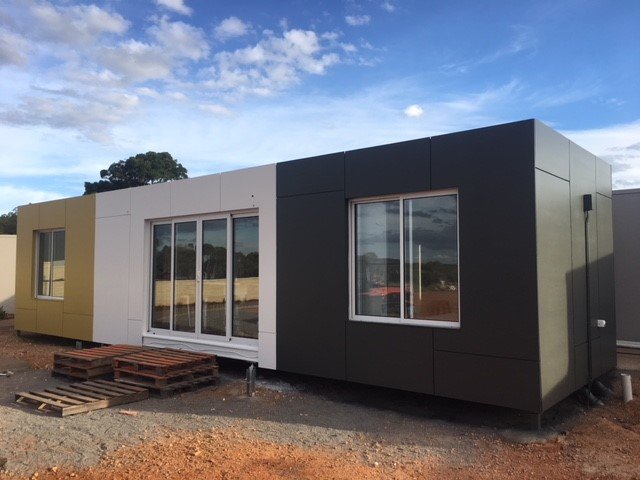
Kingaroy, Queensland / Residential
An oversized unit supplied for Kingaroy, shown with contrasting exterior cladding and broad glazed openings.
View project gallery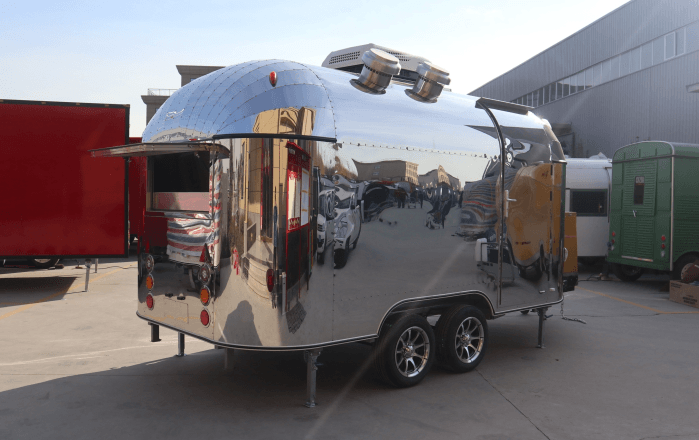
Hunter Valley, NSW / Mobile hospitality
The food caravan listed for Crown Plaza Hunter Valley, with a polished metal exterior and serving hatch.
View project gallery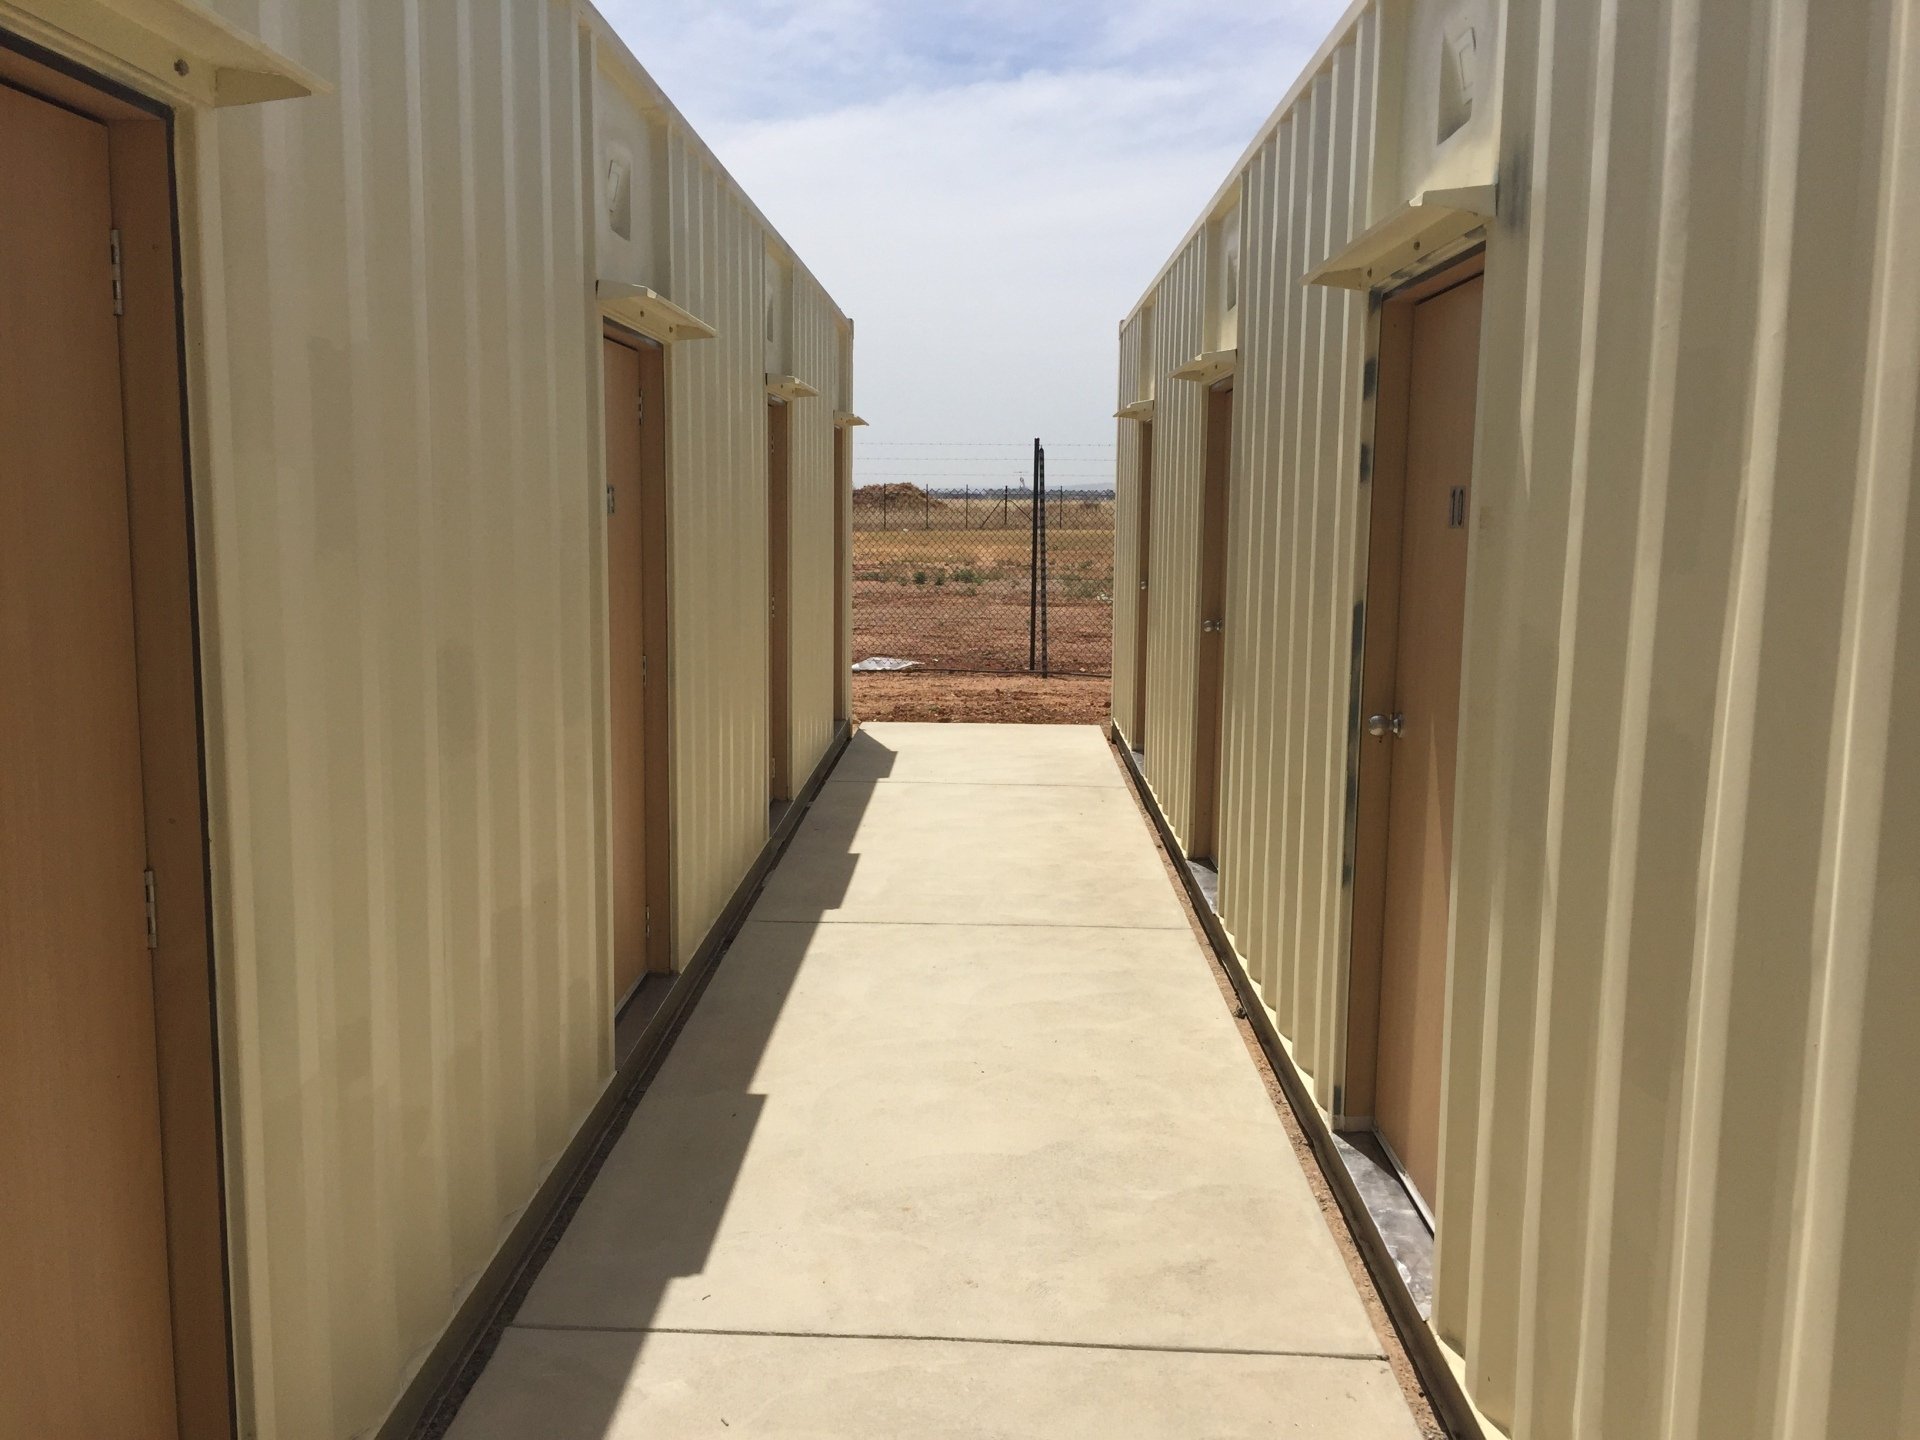
South Australia / Workforce accommodation
A workers motel with individual room entrances arranged along a shared access path.
View project gallery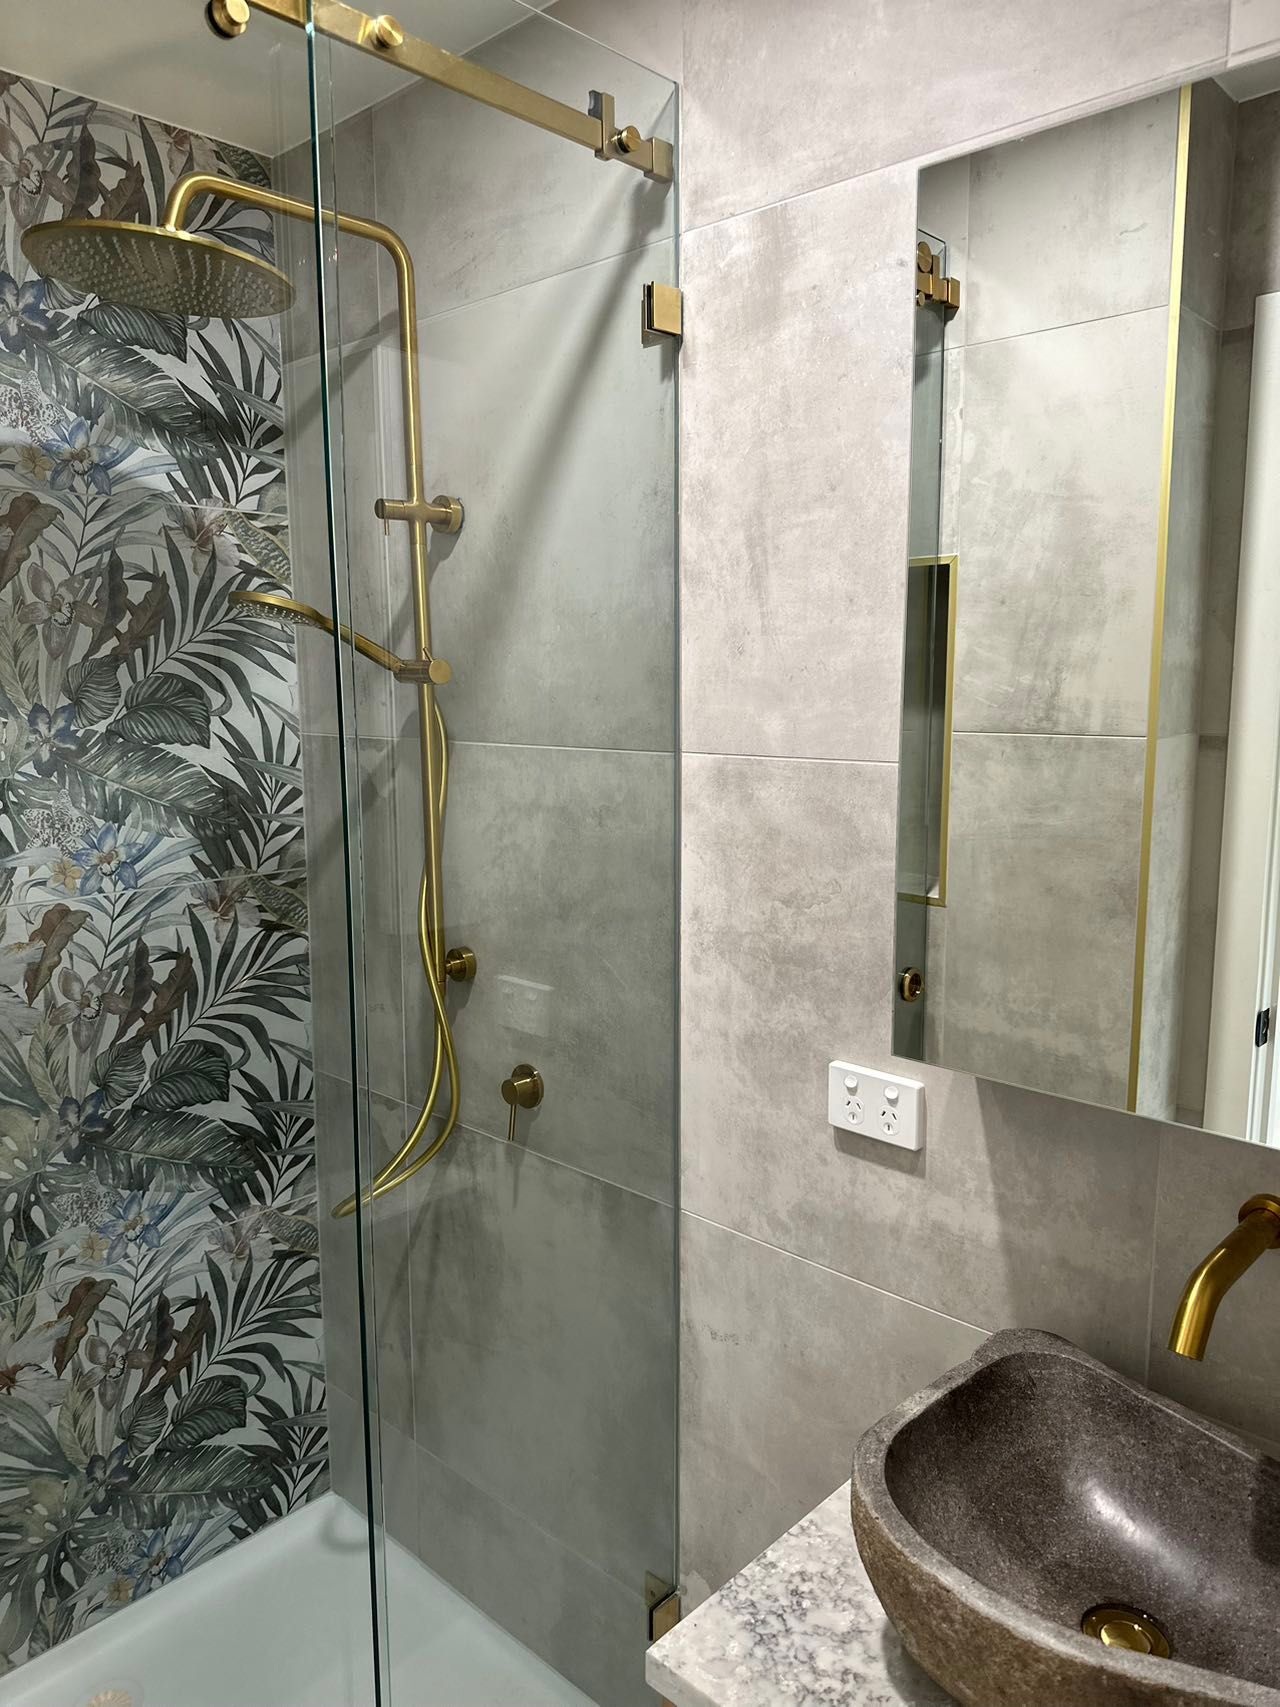
Bendigo, Victoria / Shell and materials supply
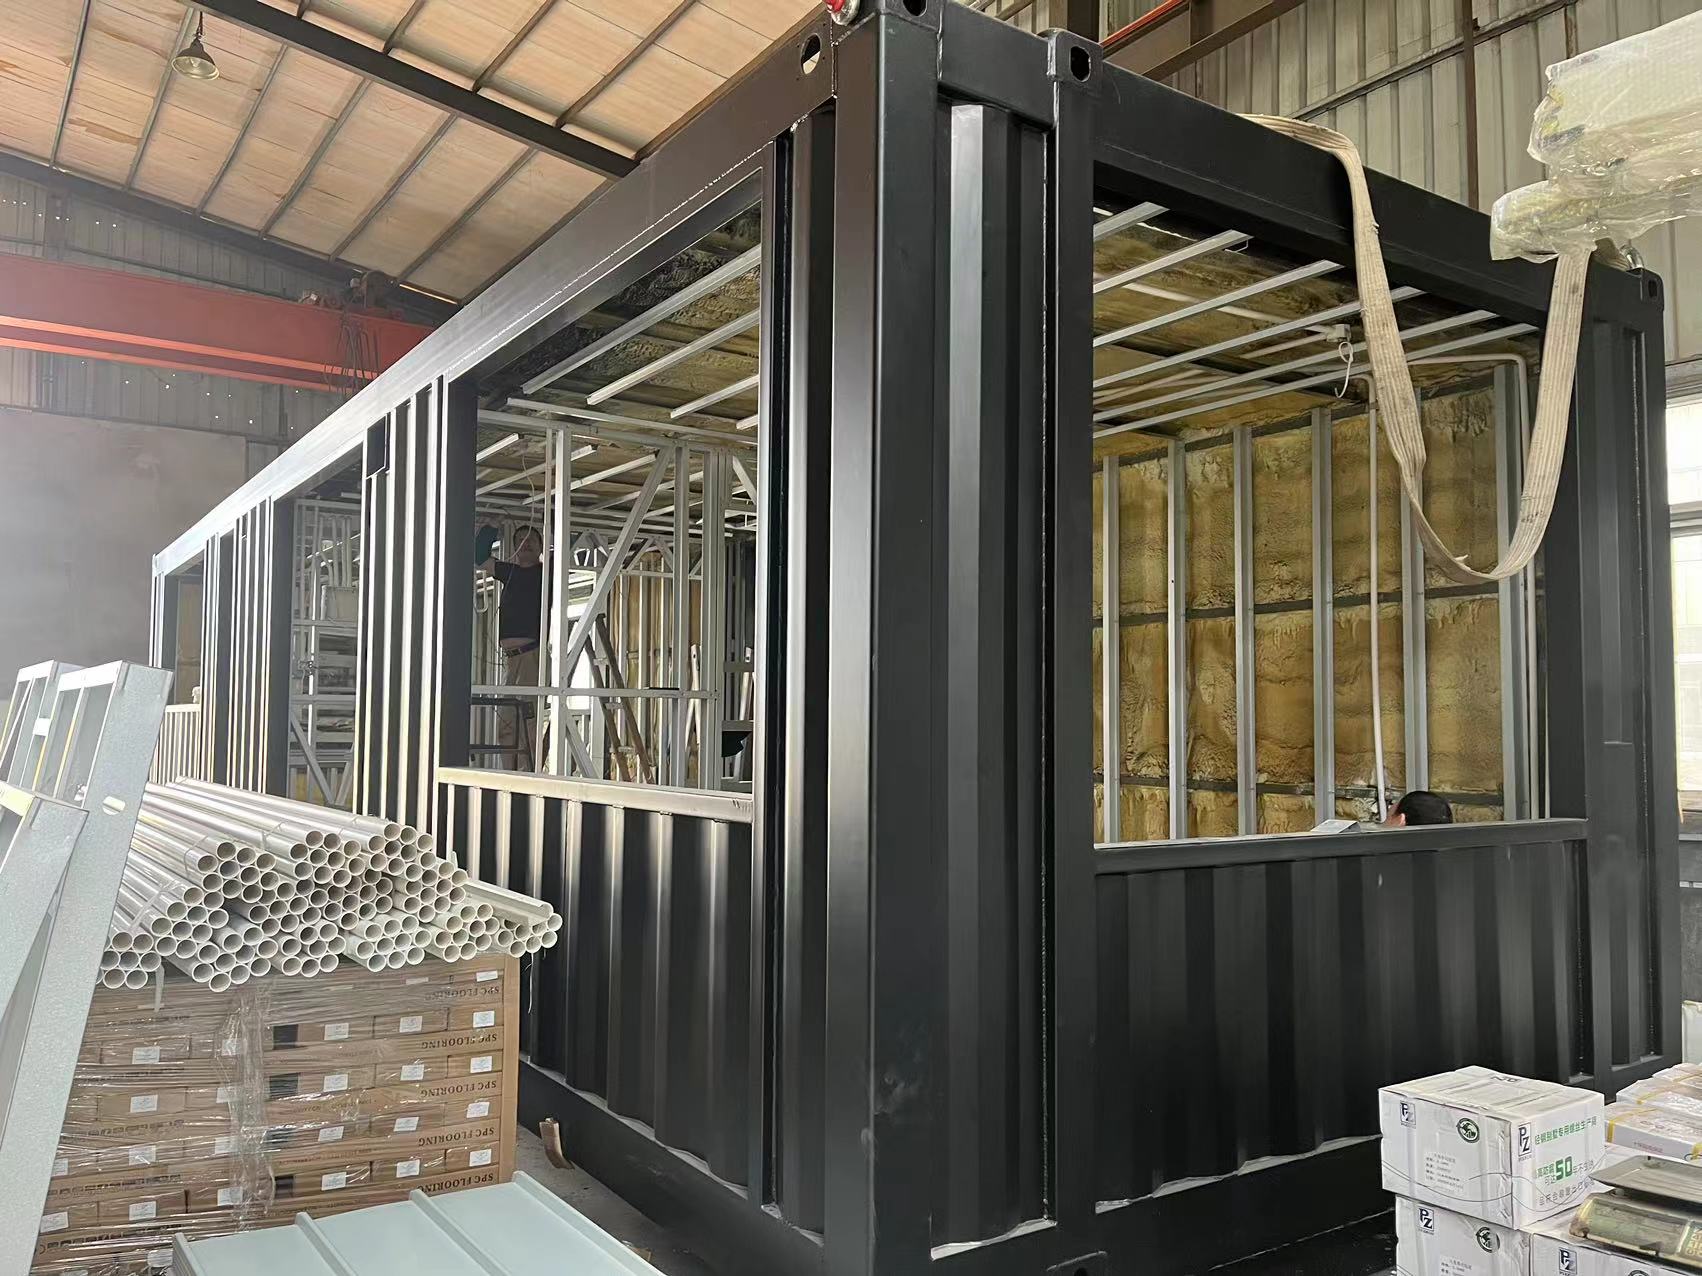
Shells and materials supplied to lock-up stage, including windows, insulation and internal framing ready for fit-off.
View project gallery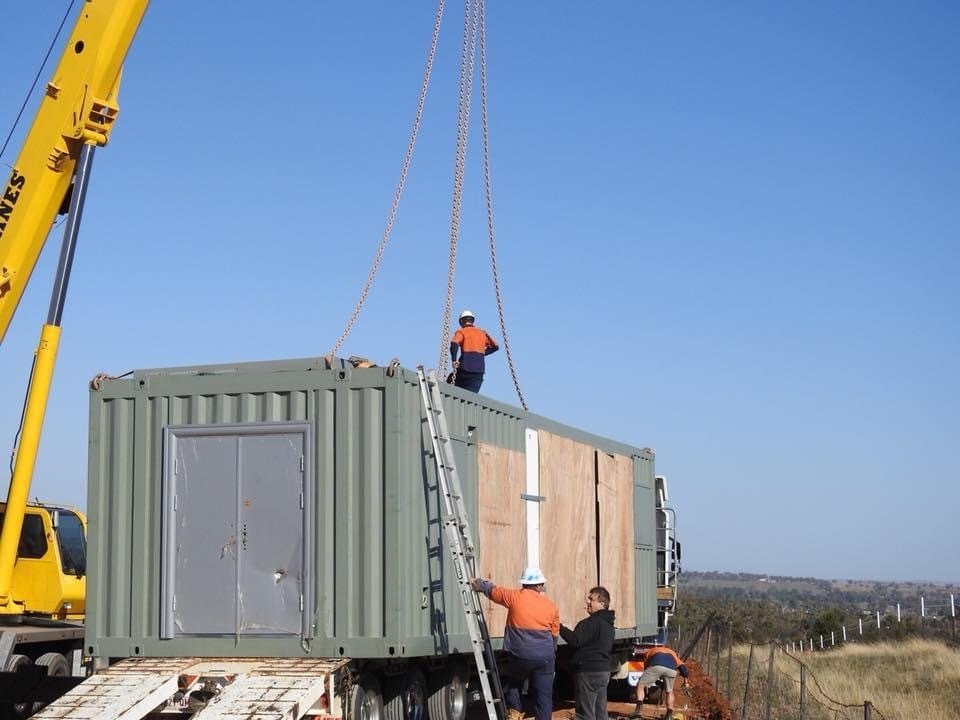
Tamworth, NSW / Residential installation
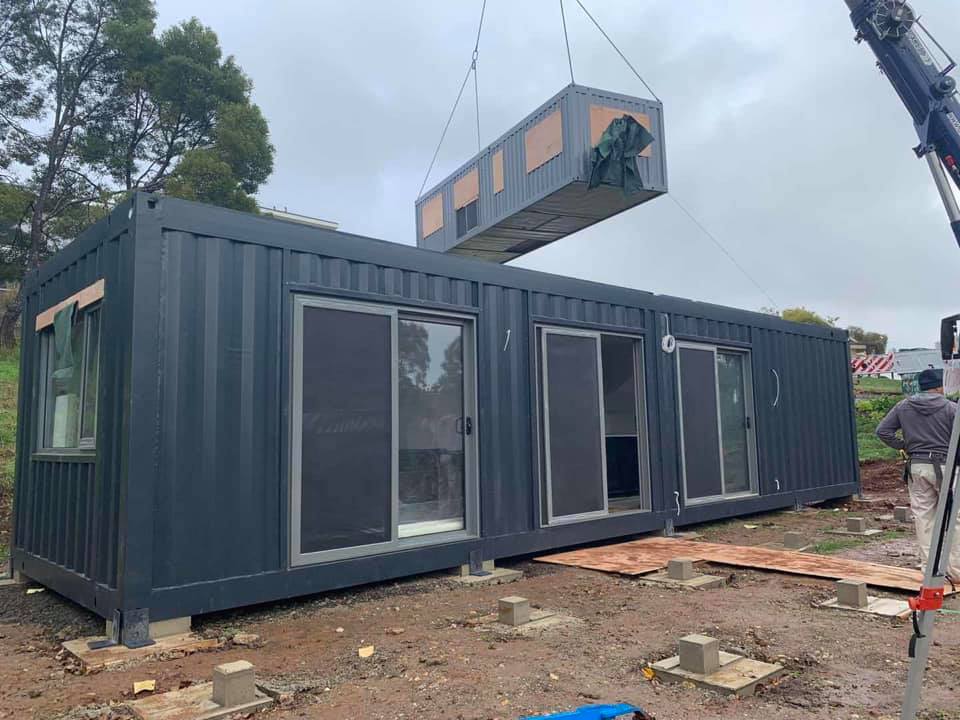
A home project in Tamworth, with modules transported to the site and positioned by crane.
View project gallery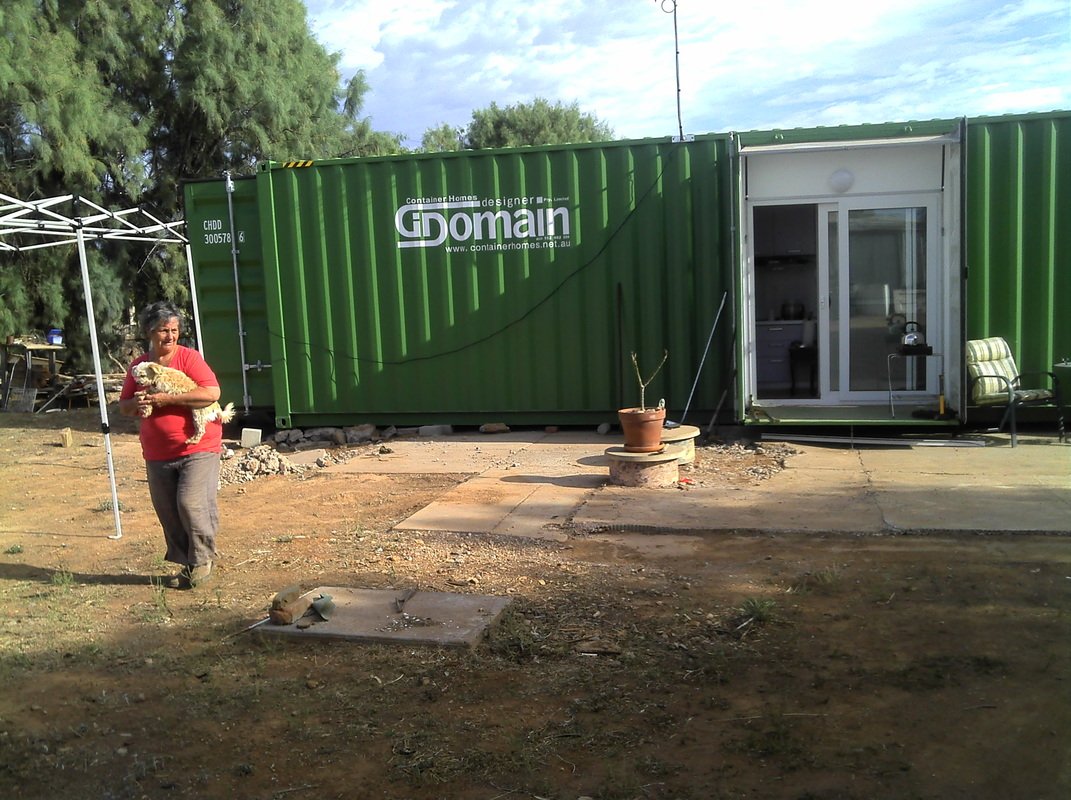
Flinders Ranges, South Australia / Rural residential
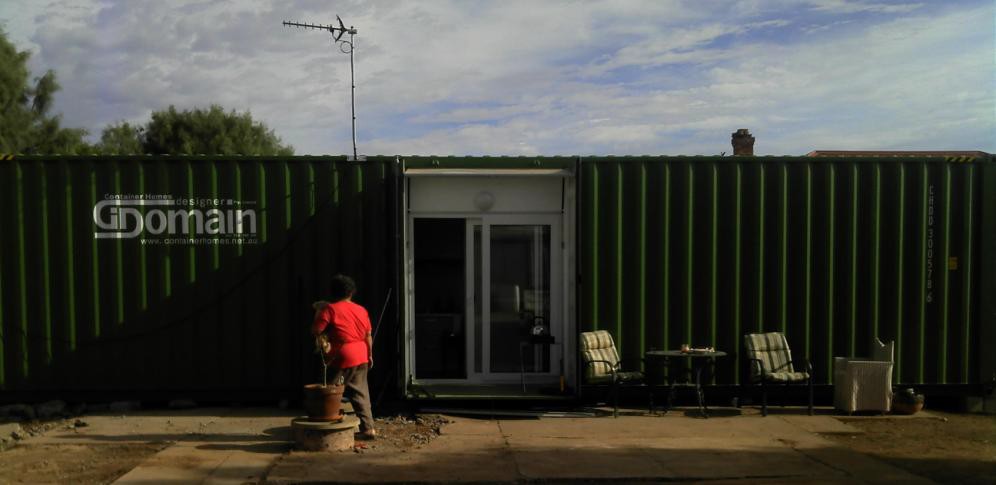
A rural container-home project from the earlier portfolio, with glazed access opening onto an outdoor living area.
View project gallery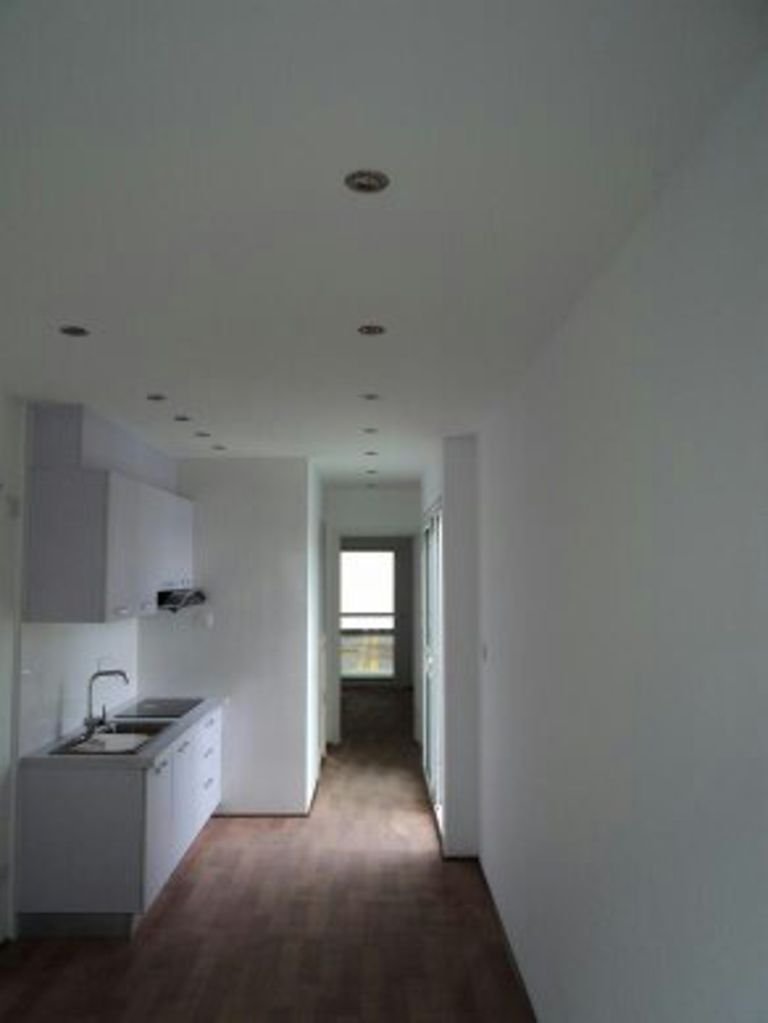
Blue Mountains, NSW / Resort project
A Blue Mountains resort portfolio entry, with interior photographs showing kitchen cabinetry and living space.
View project galleryCH001 / Design collection
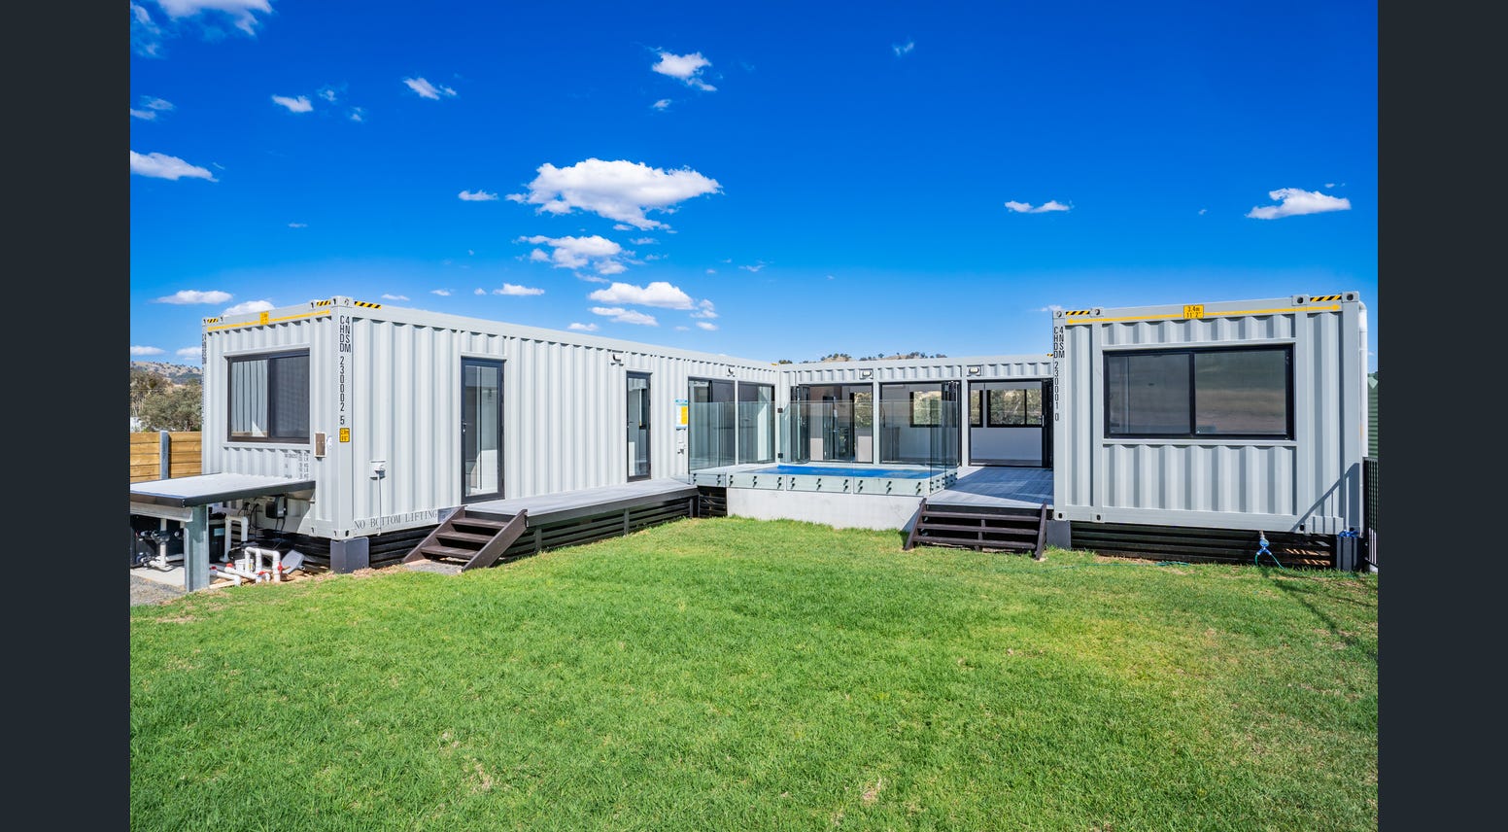
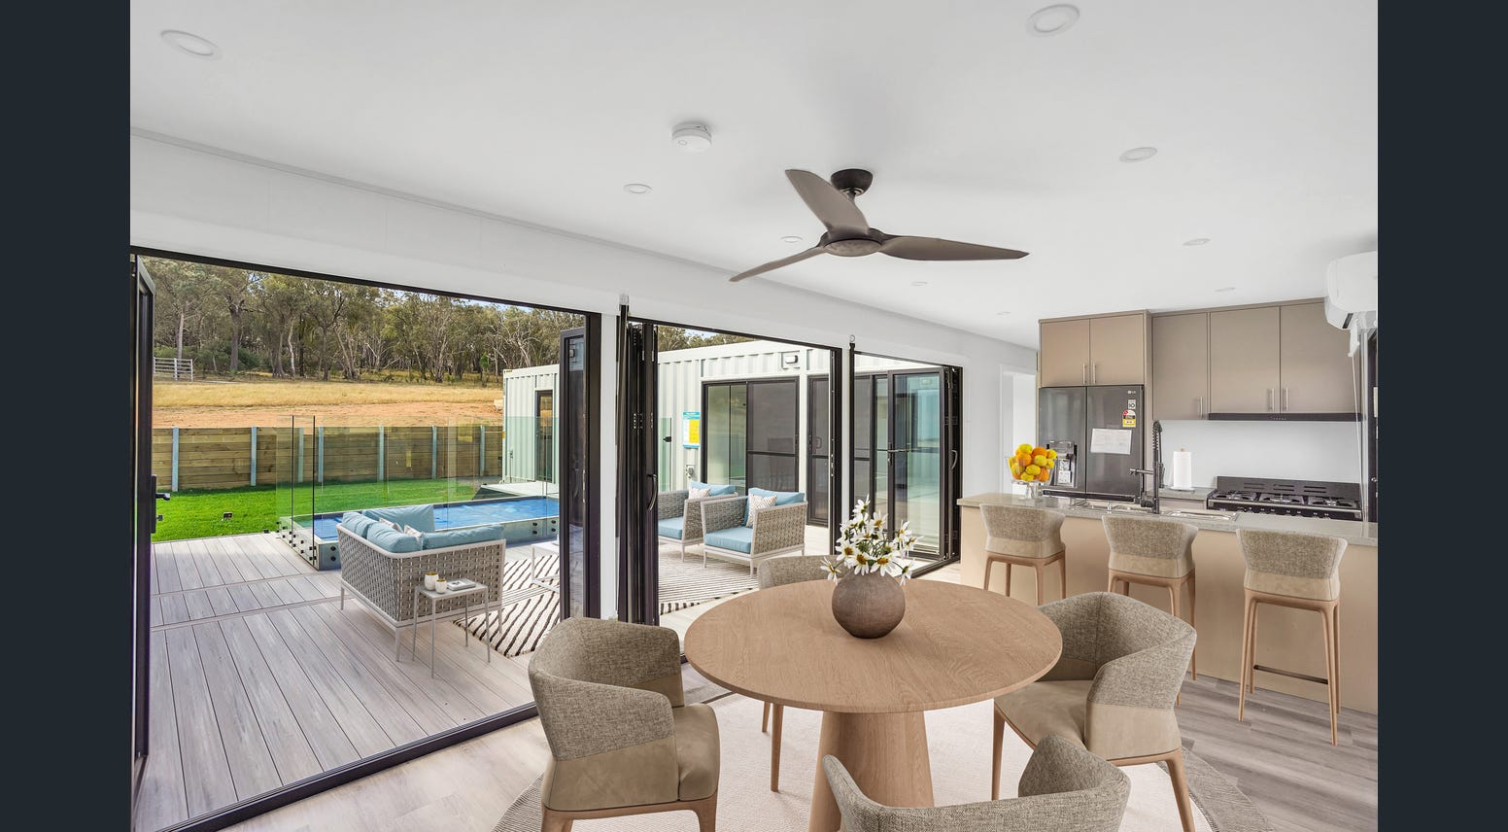
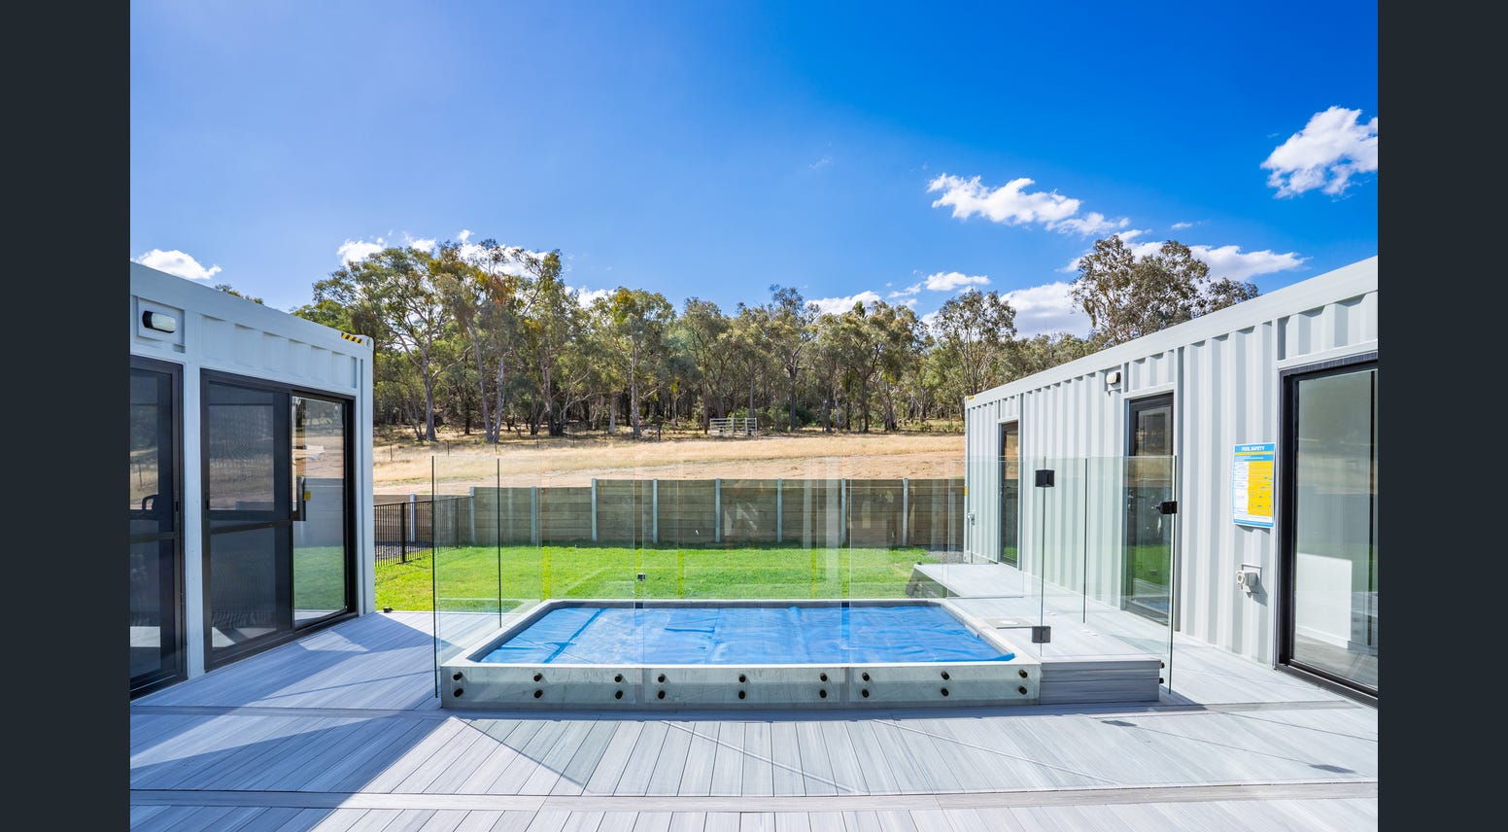
Connected spaces, indoor–outdoor living and a central deck. CH001 is listed as a concept in our main portfolio; this design collection illustrates its architectural direction, not a standard turnkey package.
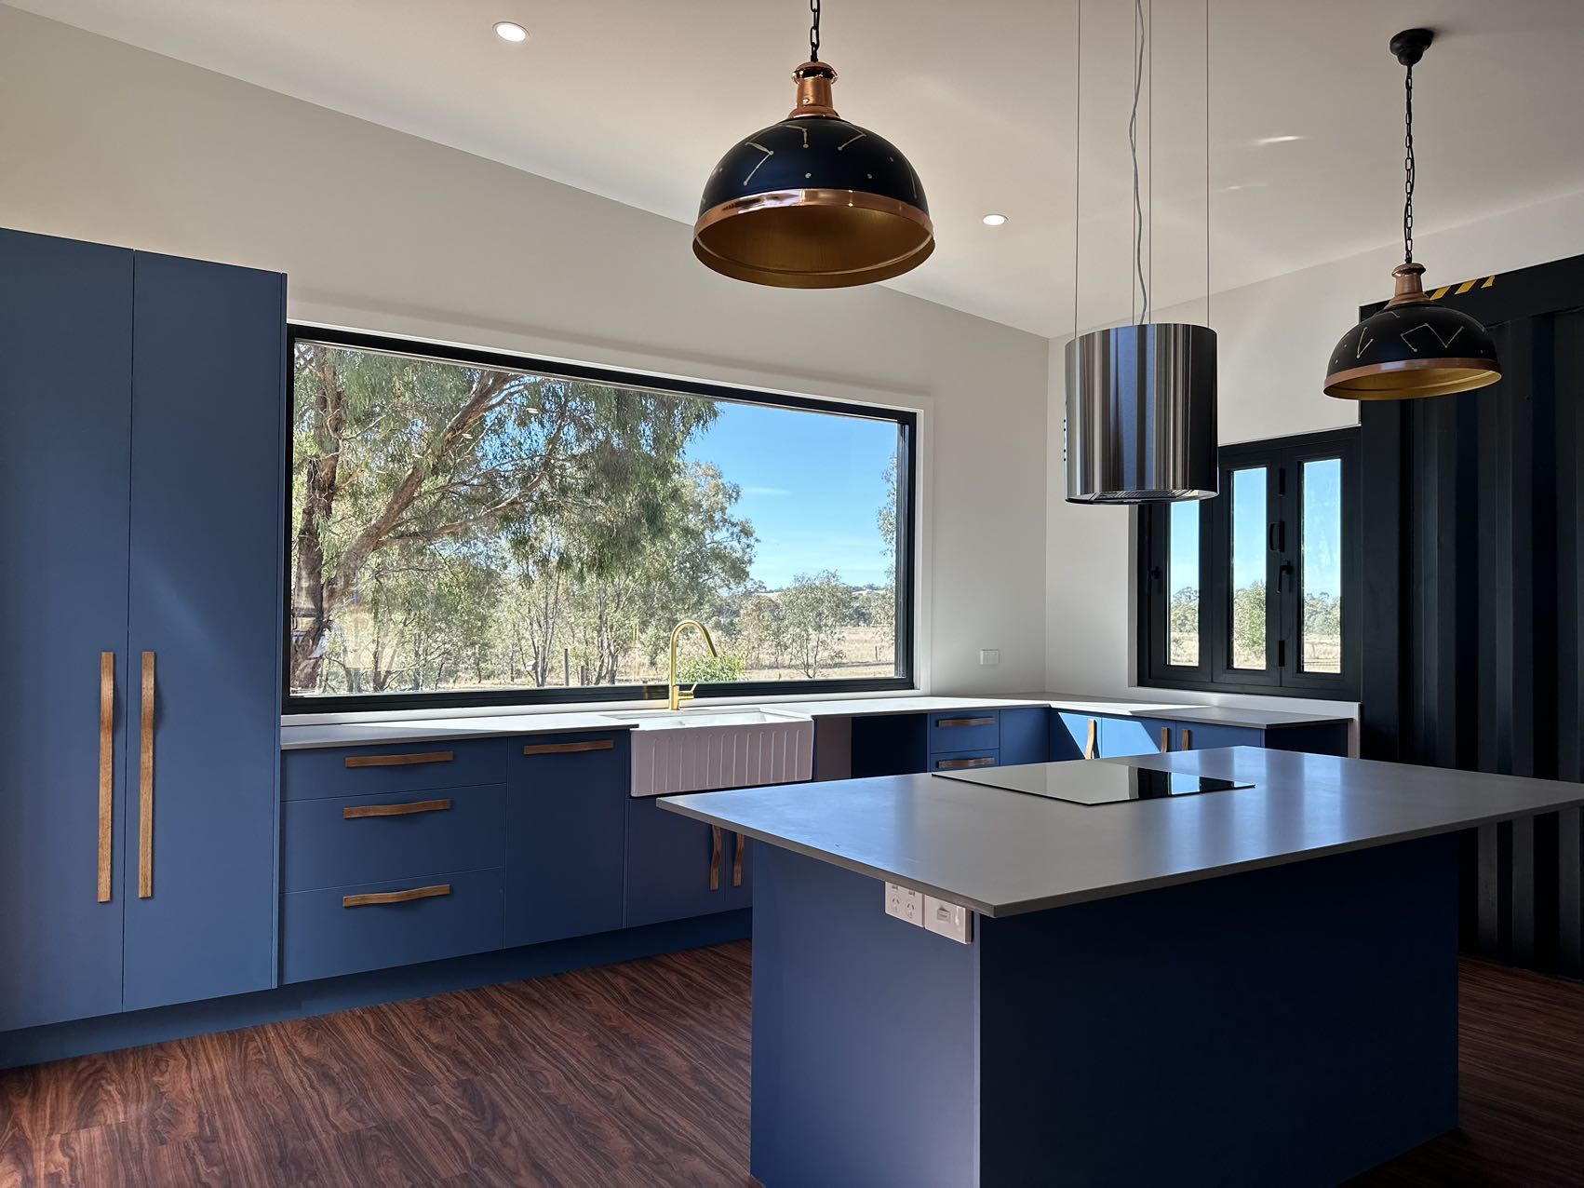
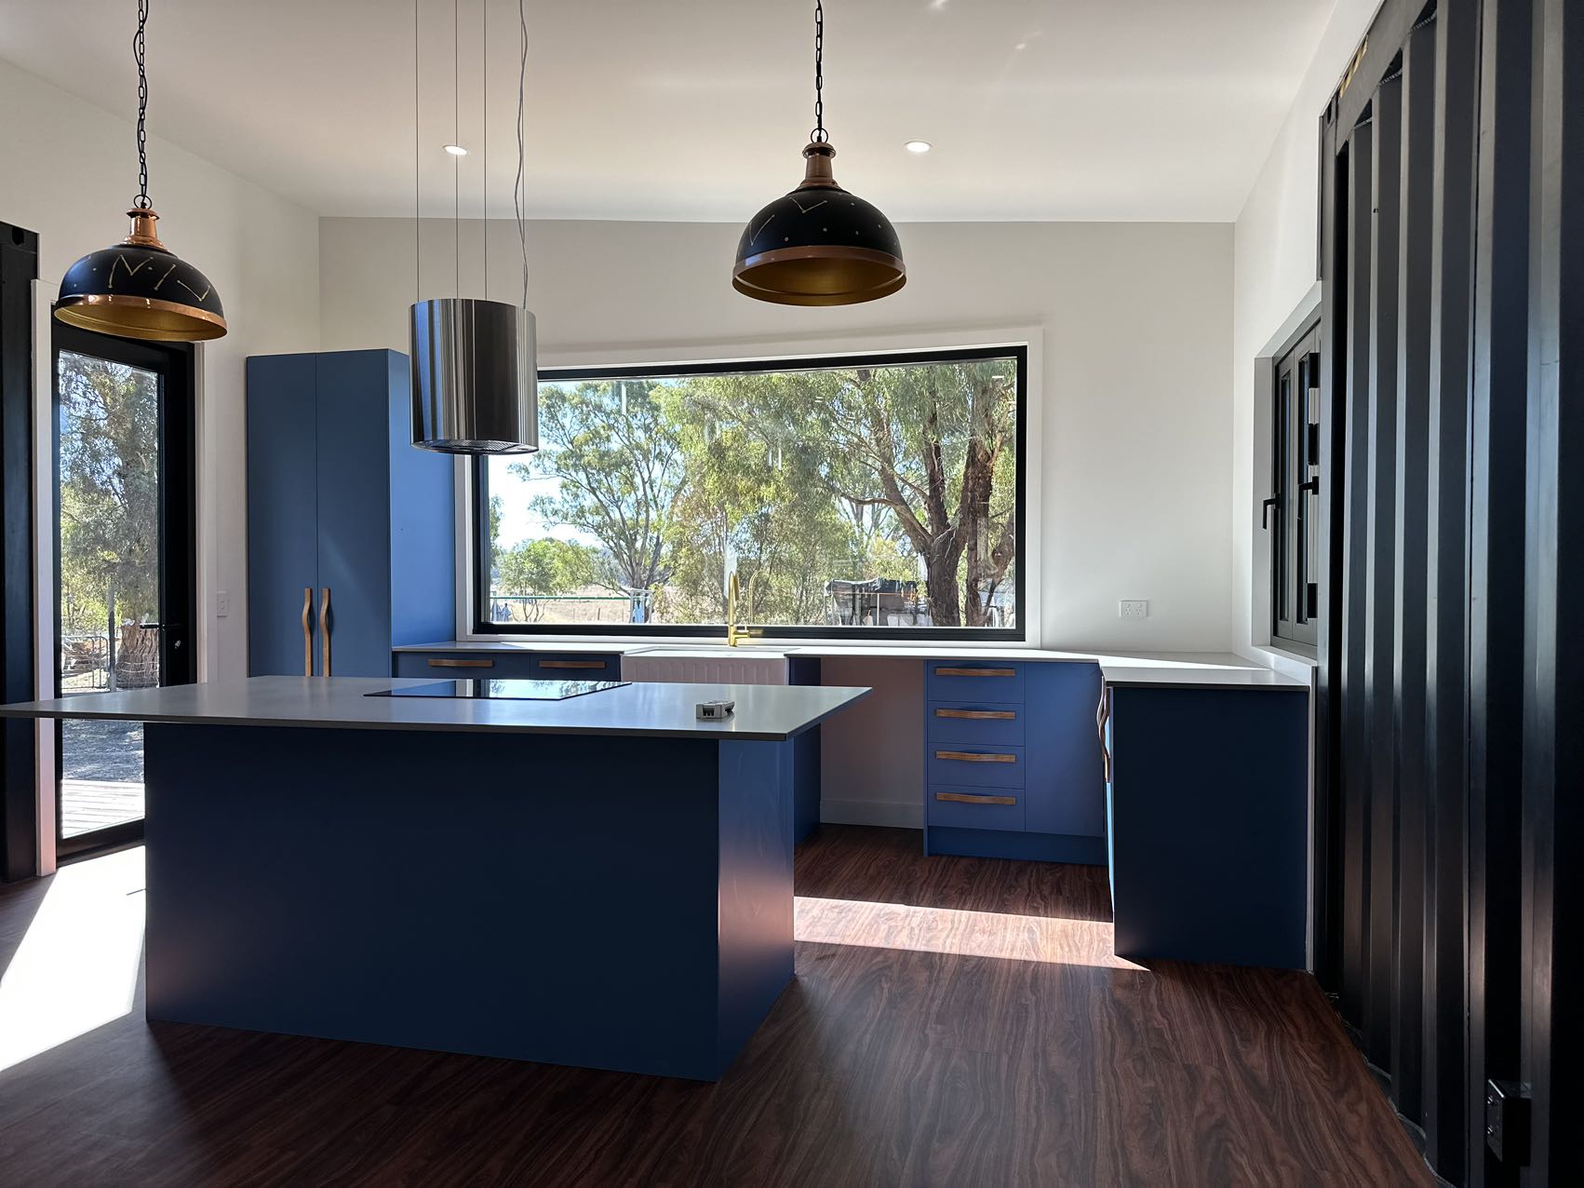
Bendigo · Project CH147
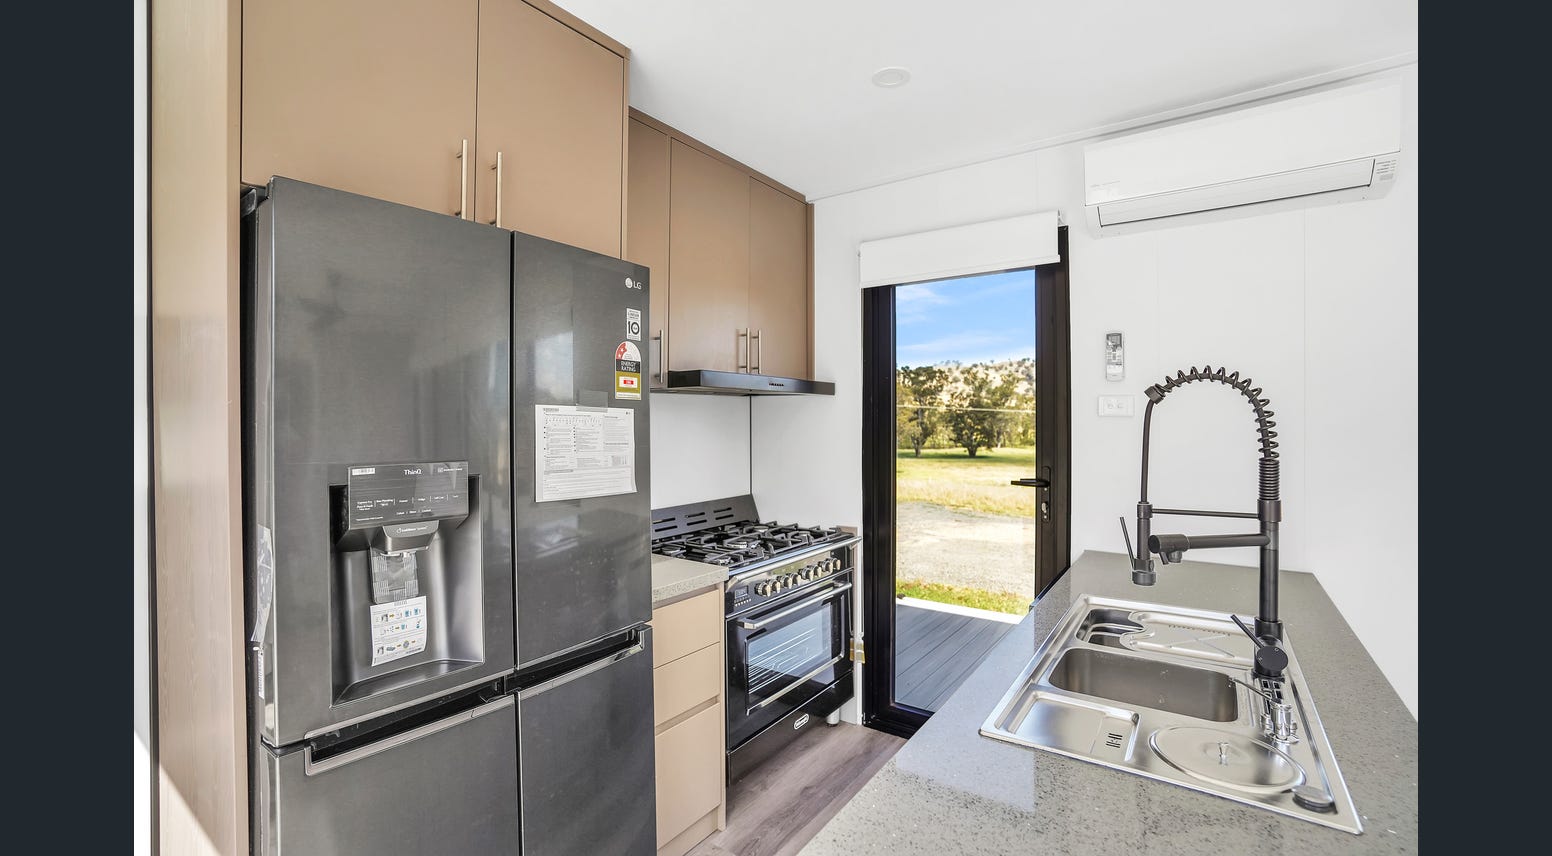
The Bendigo portfolio records shells and materials supplied to lock-up stage, including windows, PU insulation and internal framing ready for fit-off. These interior photographs show the client’s finished spaces.
Behind the finished building
Progress photographs from separate projects. Construction methods, specifications and site conditions vary; ask which details apply to your proposed building.
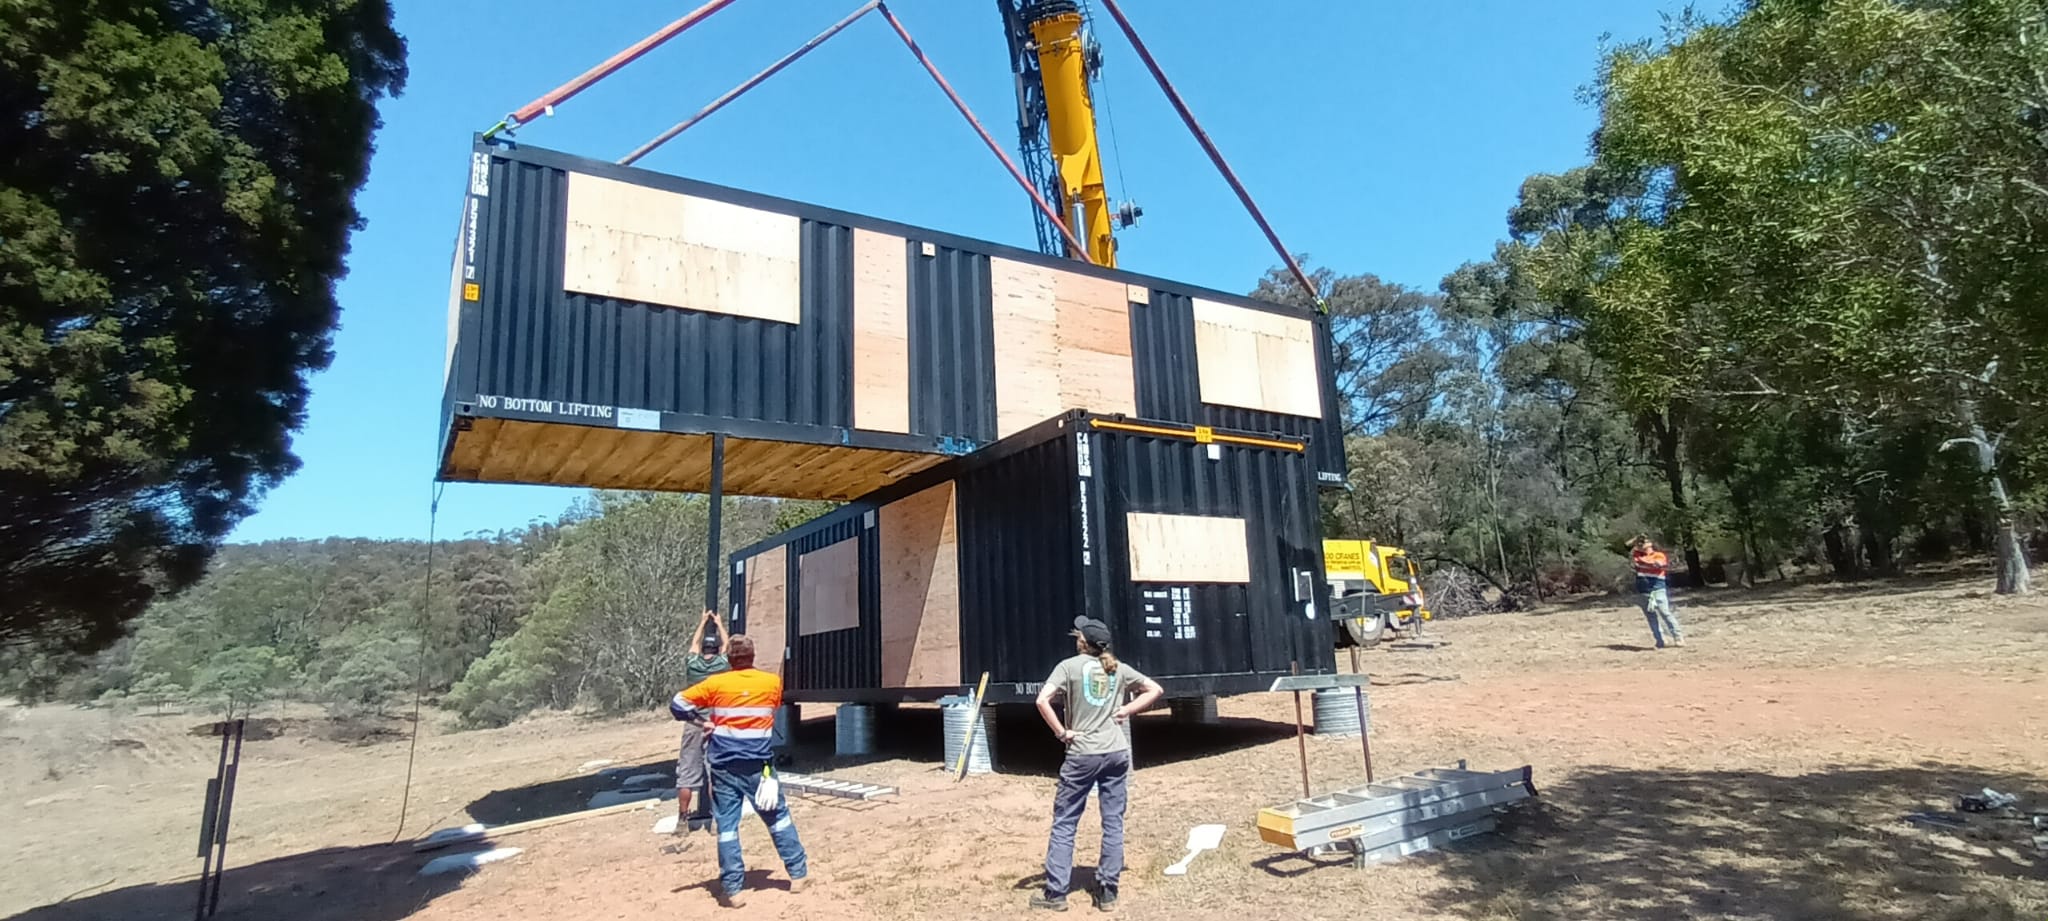
Photographs are from our project archive. Furniture, pools, decks, landscaping and other site works shown are not a statement of standard inclusions. Confirm the scope of your quotation.
Speak with Sam
A home, an office or something a little different? Tell us about your site and what you want to achieve. Speak directly with Sam about the range, your layout and the next steps.
Call 0434 191 600