Layouts & product drawings
Start with the right format.
Our main catalogue includes floor plans and drawings alongside the product galleries. Open a range below to review the published options, then speak with Sam about a layout for your project.
Homes
12 m purpose-built home
A single-module home with an integrated roof fall and box gutter, offered in one- or two-bedroom layouts.
View catalogue plansHomes
KARAK oversized homes
Wider steel-framed homes with flexible layouts and more room across the module.
View catalogue plansHomes
Smart Home
A kit-format steel home that opens into a generous footprint, with insulated construction and double glazing.
View catalogue plansHomes
One- or two-bedroom home with decks
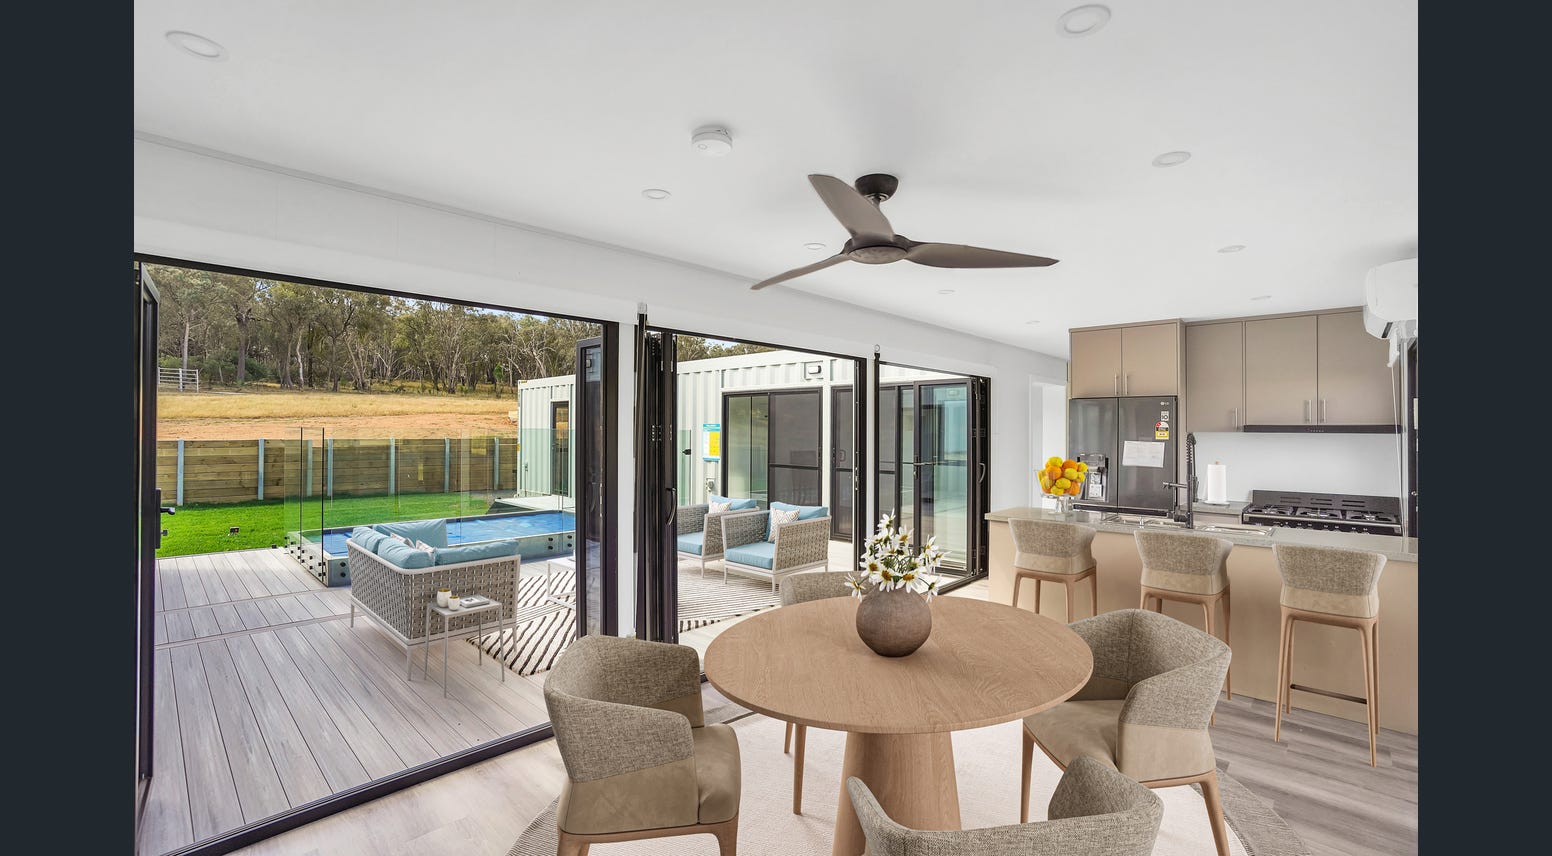
A 40 ft home combining kitchen and living spaces, a bathroom and covered fold-out decks.
View catalogue plansCatalogue drawings are starting points. Confirm dimensions, orientation, current specification and site-specific requirements before using a plan for approvals or construction.