Layout study
One-bedroom breezeway layout
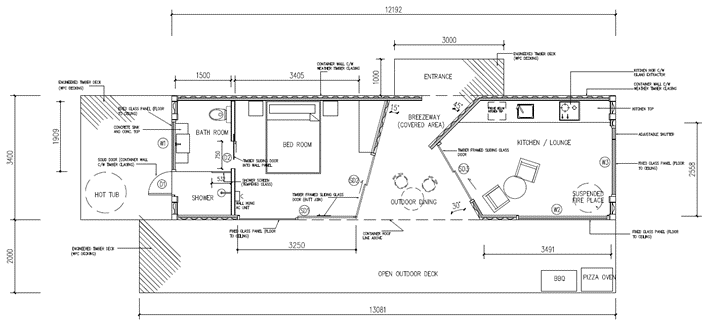
A bedroom and bathroom wing connects to the kitchen and lounge through a covered breezeway. The drawing explores outdoor dining, an open deck and a hot-tub area.
- Layout
- 1 bedroom
- Use
- Design discussion
Make it specific to your project.
Back to all floor plans Ask us to confirm the current plan, specification, dimensions and services for your site. Archive drawings may show earlier products and optional works. Site-specific approvals and engineering are separate from this concept selection.