Container Homes Designer Domain Pty. Ltd. / Homes & commercial buildingsCall 0434 191 600
Floor plans / Compact studio

Layout study

Compact studio

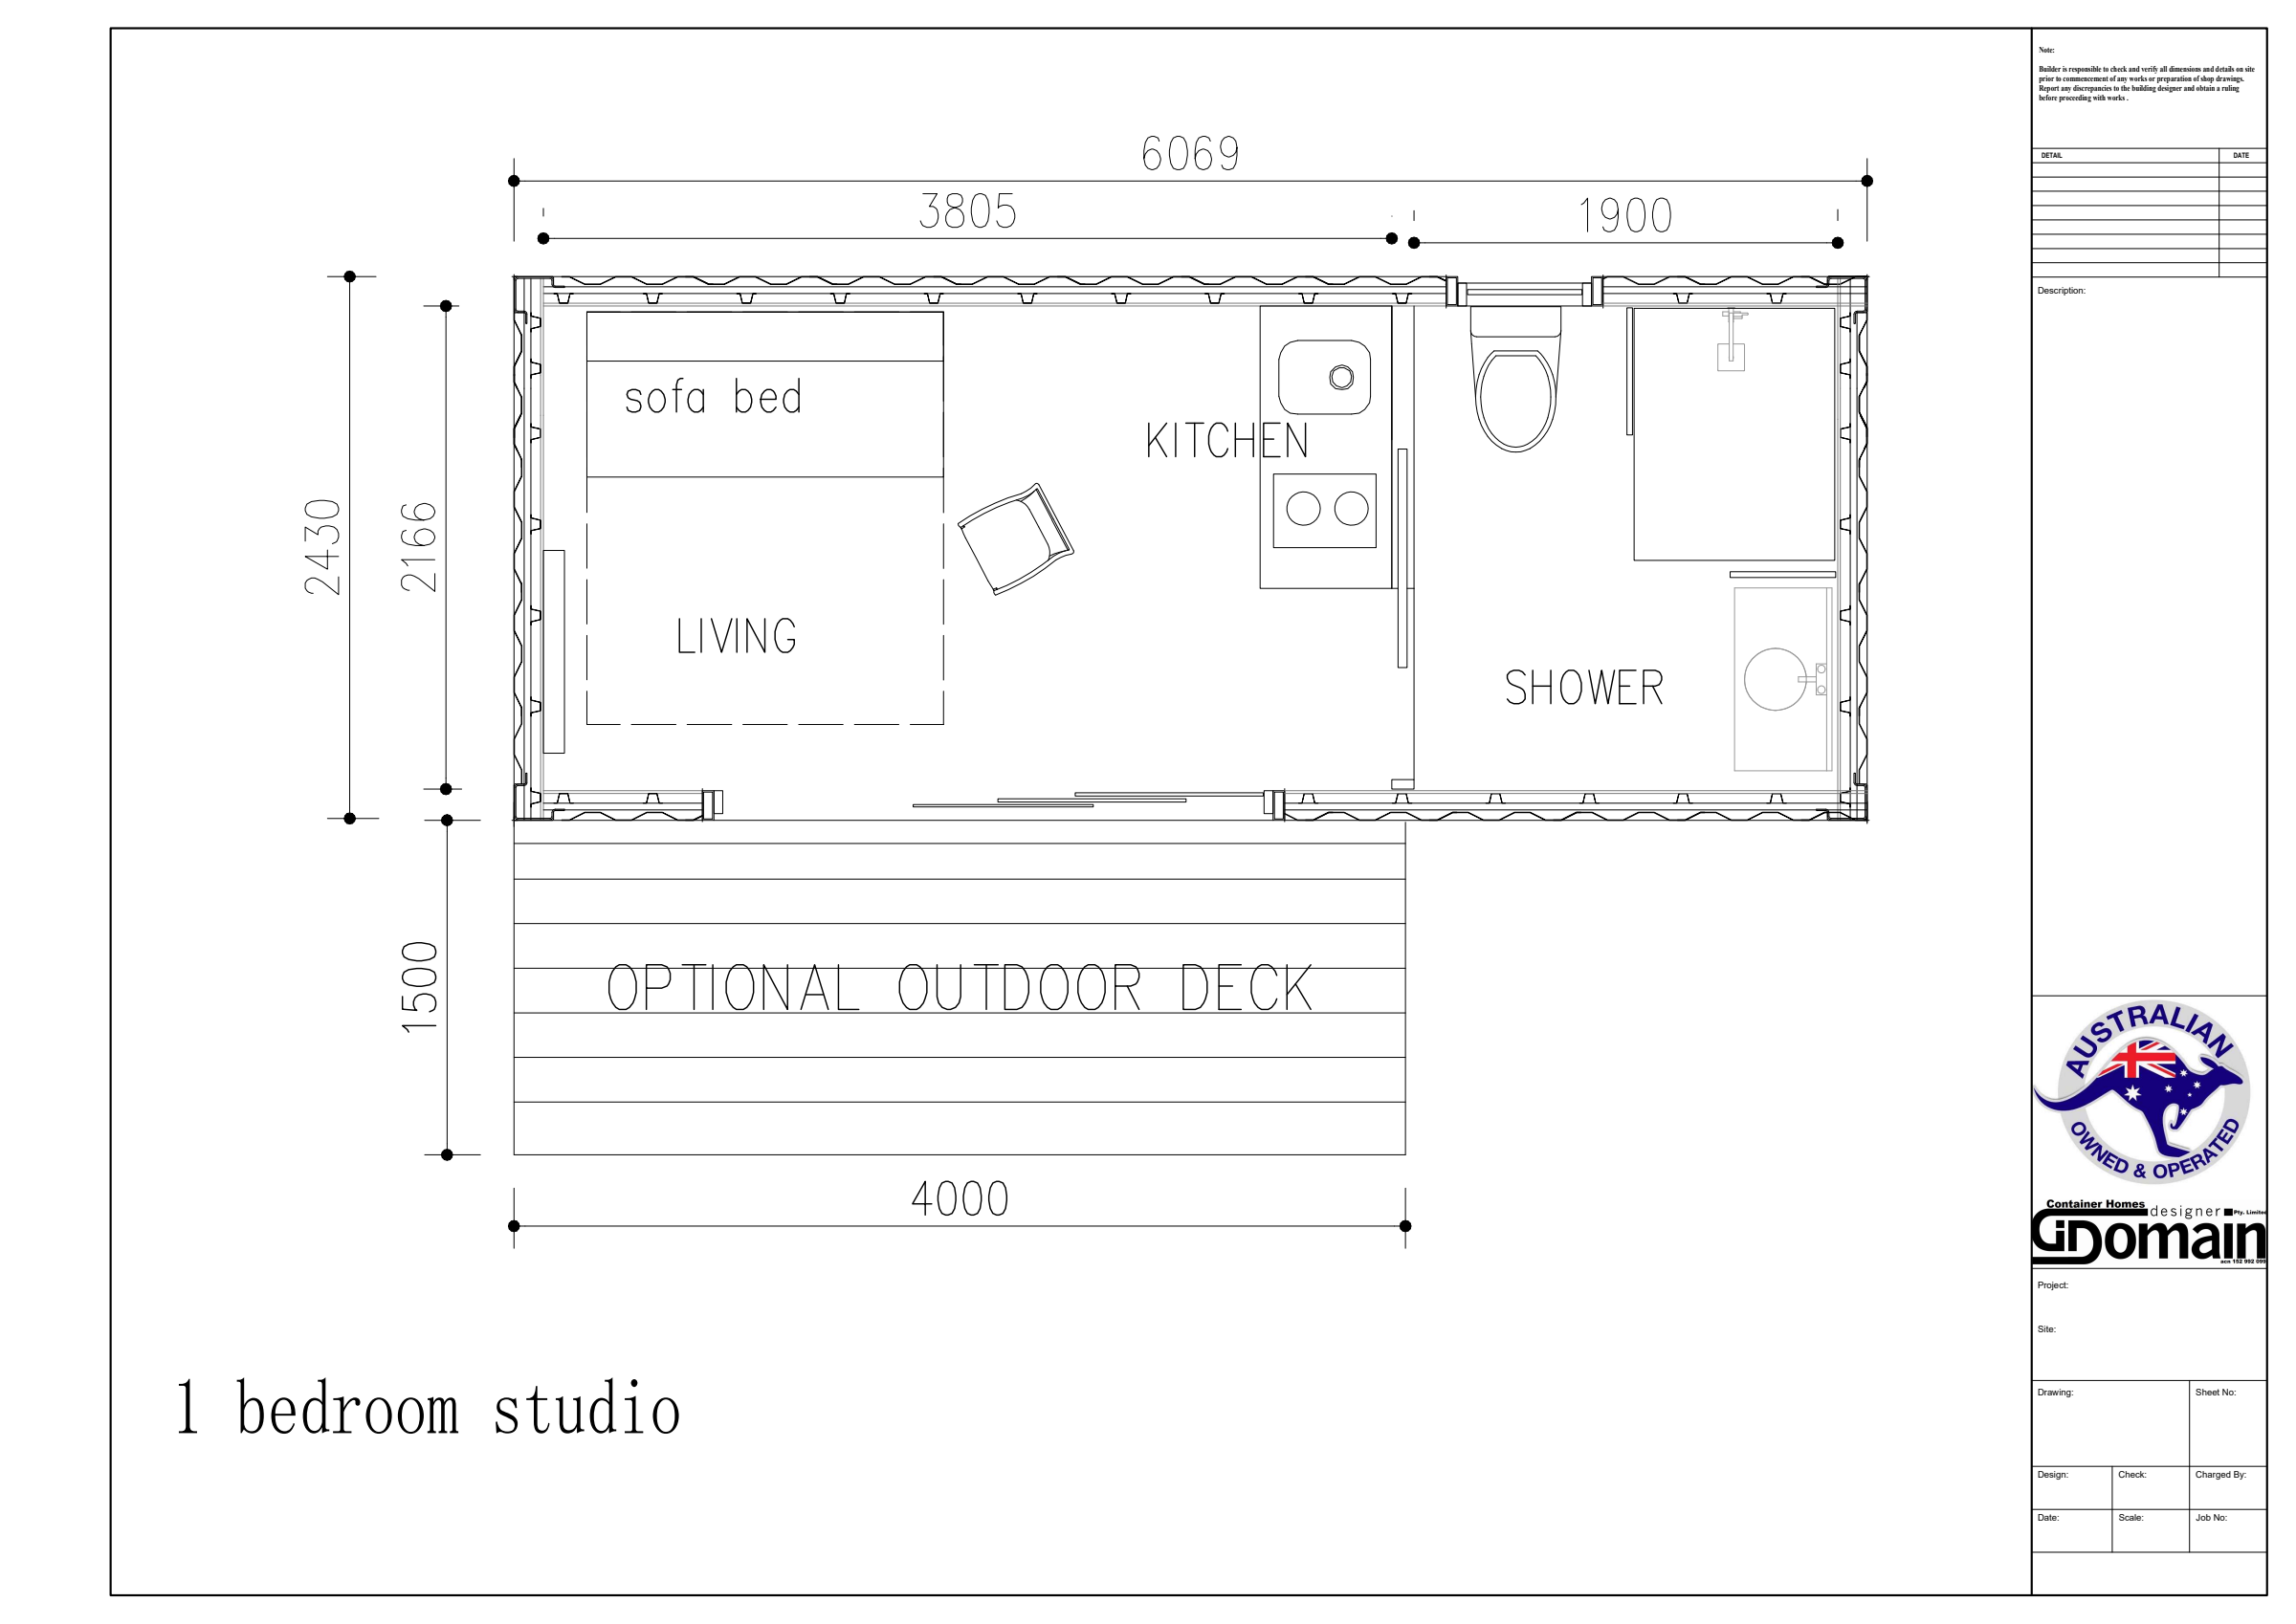
A sofa-bed studio with a combined living and kitchen space, a separate shower room and an optional outdoor deck. No separate bedroom is shown.

Layout
Open-plan studio
Use
Design discussion
Compact studio: floor-plan drawing with room labels and layout
Open the drawing to view it at full size. Refer to the drawing notes; do not scale from a screen.
Make it specific to your project.

Ask us to confirm the current plan, specification, dimensions and services for your site. Archive drawings may show earlier products and optional works. Site-specific approvals and engineering are separate from this concept selection.

Back to all floor plans

Speak with Sam

Let’s talk about your project.

A home, an office or something a little different? Tell us about your site and what you want to achieve. Speak directly with Sam about the range, your layout and the next steps.

Call 0434 191 600

Container Homes Designer Domain Pty. Ltd.

Call or SMS
0434 191 600 · Send an SMS
Office
02 9056 5028
Email
info@containerhomes.net.au